Leave a Message

Thank you for your message. I will be in touch with you shortly.

Explore My Properties

Property Description

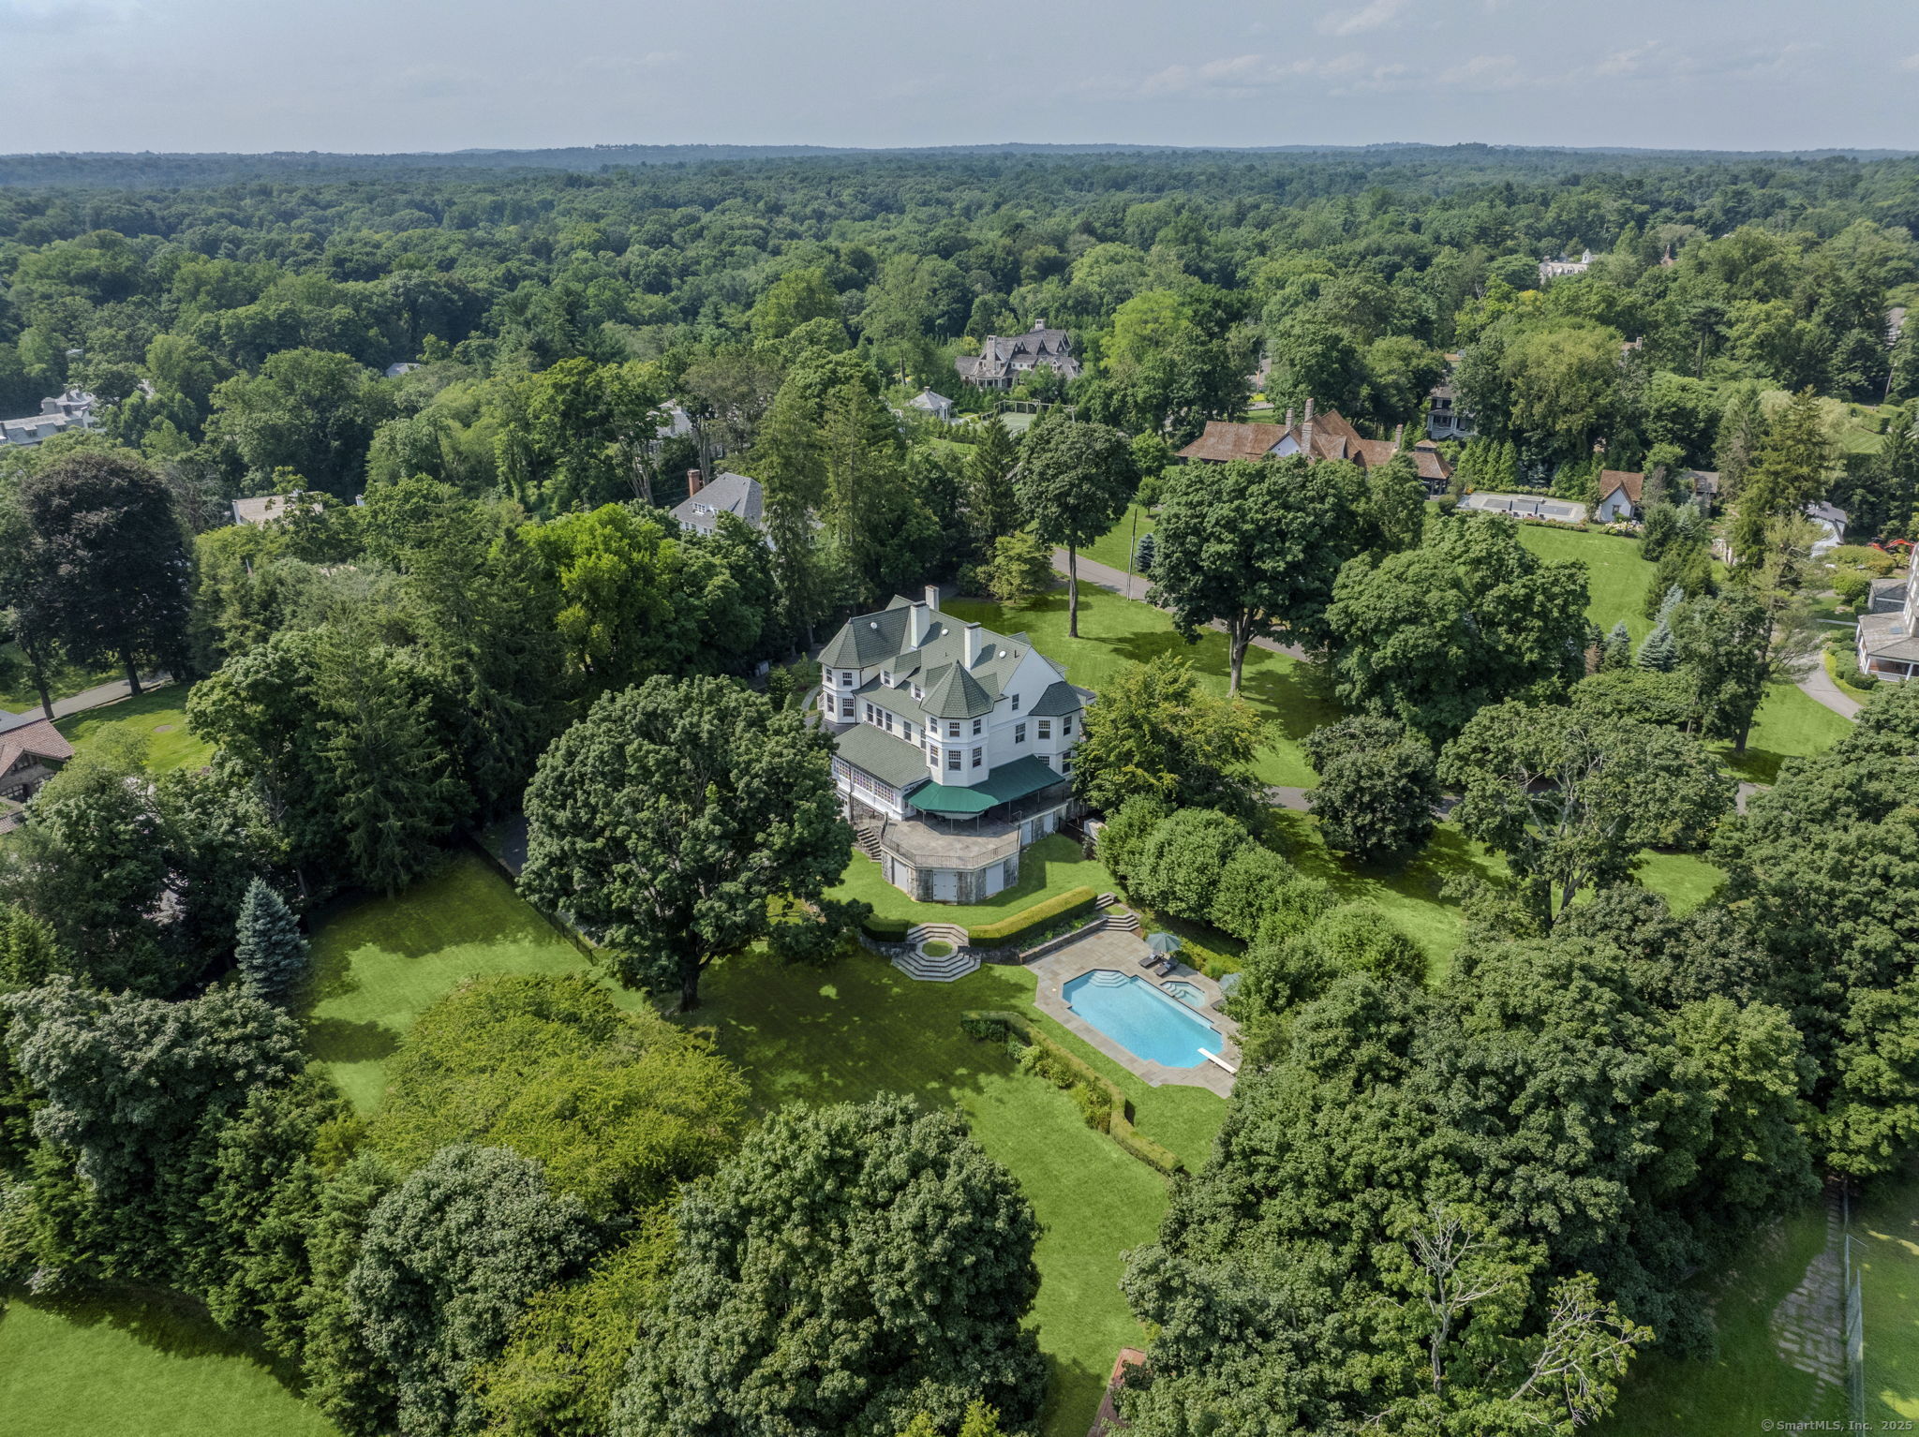
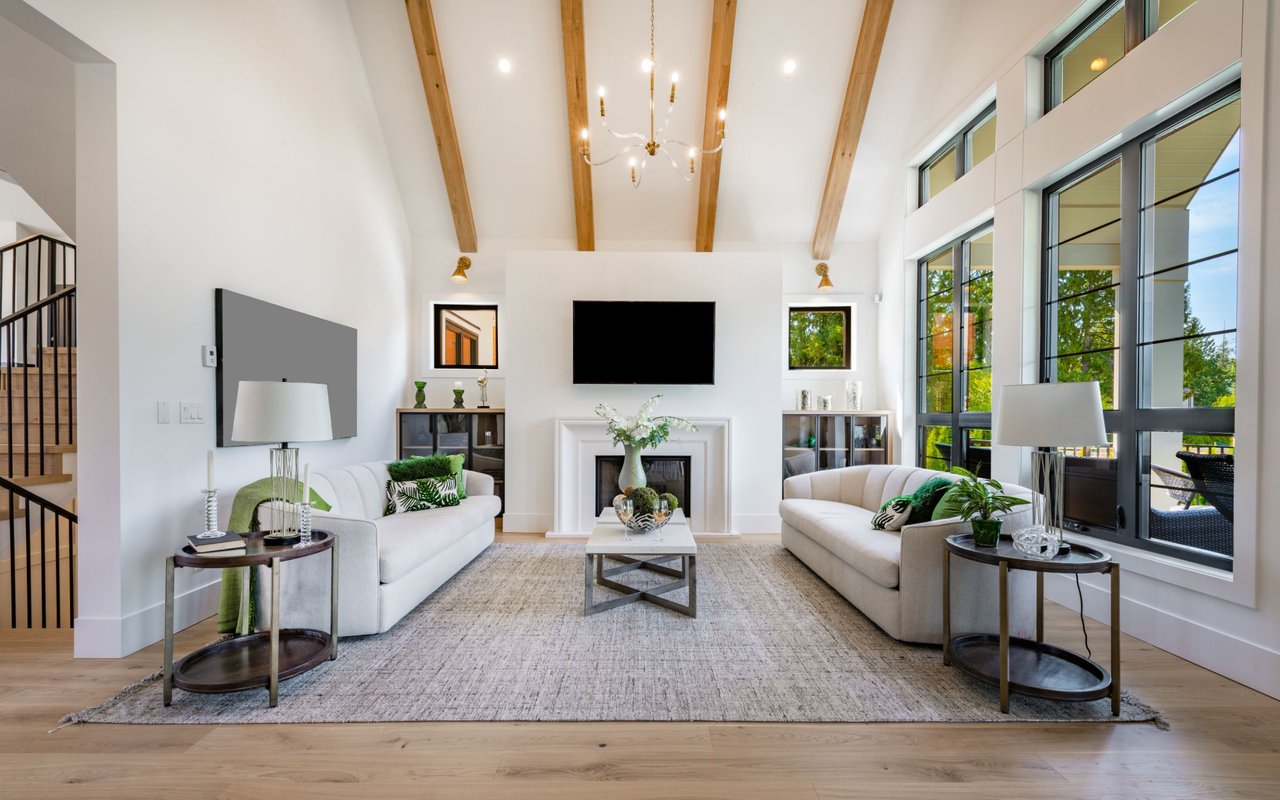
DISCOVER BREEZEMORE Experience the rare opportunity to own a piece of history with the stunning Breezemore estate located in Greenwich, Connecticut. Built in 1909, this magnificent property with 10,000 square feet of architectural splendor, old-world charm, and modern conveniences. Set high on 3.2 private, park-like acres within close distance of downtown Greenwich, this property stands proudly in one of the town's most prestigious neighborhoods of Rock Ridge Association, once home to the Rockefellers. The estate welcomes you with an elegant porte-cochere and a circular drive. Inside, the impressive foyer reveals a majestic 3-story staircase and showcases the home's rich heritage through exquisite architectural details. New 60KW generator, approx. 3000sqft FAR for pool house/garage. Each room features soaring ceilings, stunning millwork, and abundant natural light. Many of the bedrooms, including the primary bedroom, have panoramic views of the sky, century-old trees, and the expansive property, ensuring a serene retreat each day. The next steward will embrace the benefits of many quality renovations, especially the newly expanded custom chef's kitchen, butler's pantry, and spacious mudroom perfect for modern living while preserving classic elegance. Breezemore is replete with beautiful details and rooms that make it a unique and captivating home, ideal for gatherings and celebrations. Experience timeless elegance and luxury living in this in-town historic setting.

Overview

Property Status
Sold
Date Sold
November 28, 2025
Lot Size
3.2 Acres
MLS ID
24067173
Property Type
Residential
Year Built
1909

Features & Amenities

Total Area
9,483 Sq.Ft.
Architecture Styles
Colonial
Water Frontage
Not Applicable
Garage Spaces
3.0
Water Source
Public Water Connected
Pool
Gunite, Heated, Spa, Tile, In Ground Pool
Roof
Asphalt Shingle
Lot Features
Secluded, Level Lot, Professionally Landscaped
Parking
Under House Garage
Heat Type
Hot Air
Air Conditioning
Central Air, Zoned
Laundry Room
Upper Level
Appliances
Gas Cooktop, Wall Oven, Convection Oven, Microwave, Range Hood, Refrigerator, Freezer, Subzero, Icemaker, Dishwasher, Disposal, Wine Chiller
Other Interior Features
Auto Garage Door Opener, Cable - Pre-wired, Open Floor Plan, Security System
Sewer
Public Sewer Connected
Substructure
Stone
Other Exterior Features
Awnings, Tennis Court, Porch, Garden Area, Underground Sprinkler, Patio
Elementary School
North Street
Middle School
Central
High School
Greenwich
Sales Price
$7,700,000
Real Estate Tax
$57,394/yr
HOA
$3,992/yr
Zoning
RA-2

Downloads

14 Meadow Drive

Schedule a Tour

I would love to help you see this beautiful home! As a full-service brokerage, I can help you tour. Please submit an offer, and answer questions about the buying process.

Thank you

for your interest in 14 Meadow Drive, Greenwich, Connecticut 06831

14 Meadow Drive
Navigate
14 Meadow Drive
explore in 3d

I'm Interested In

14 Meadow Drive

or
  • CallWilliam Martin

    License #10301219510 | 10301215232 | RES.0795002

    (917) 612-5372
  • Follow Me On Instagram