Leave a Message

Thank you for your message. I will be in touch with you shortly.

Explore My Properties

Property Description

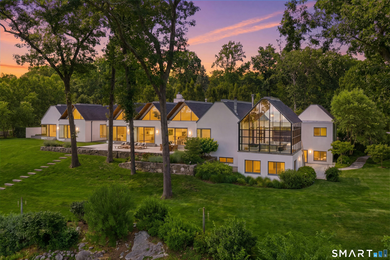
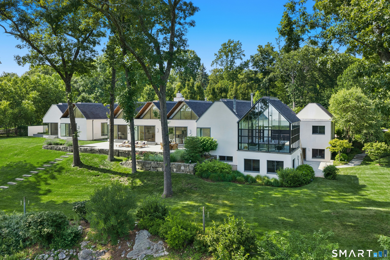
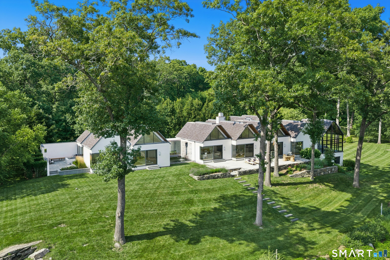
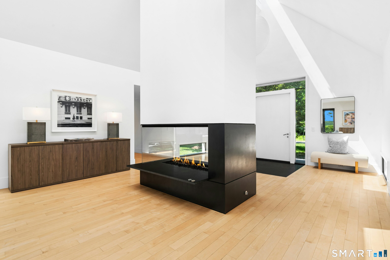
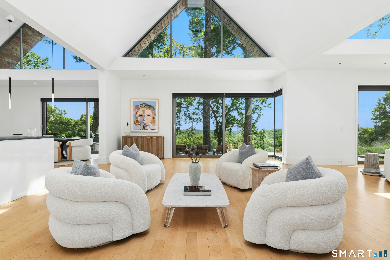
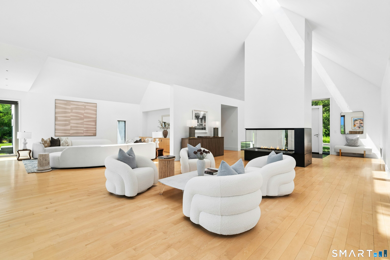

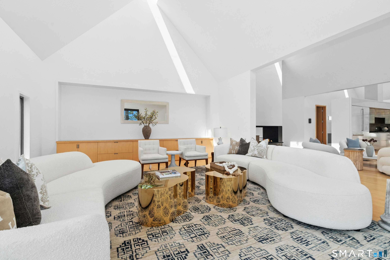
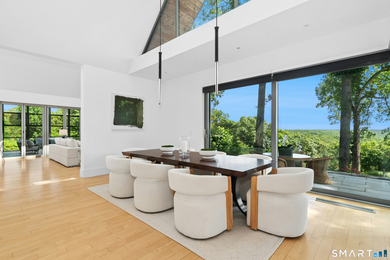
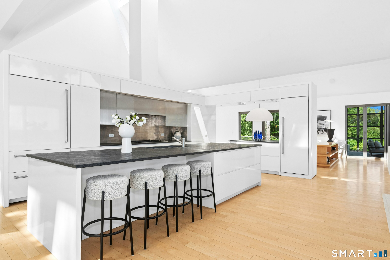
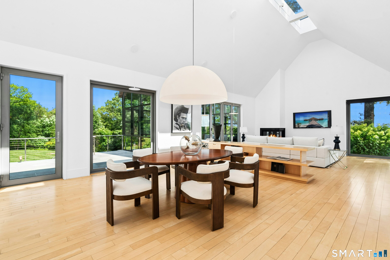
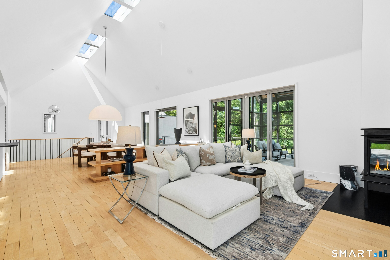
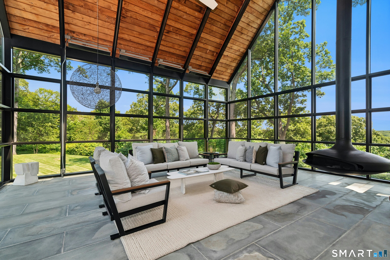
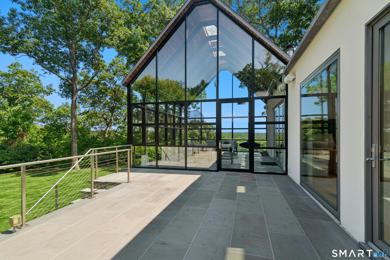

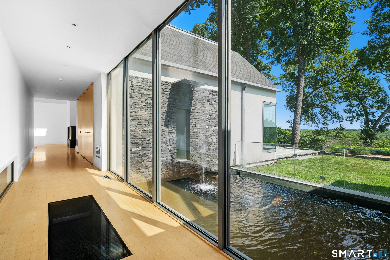
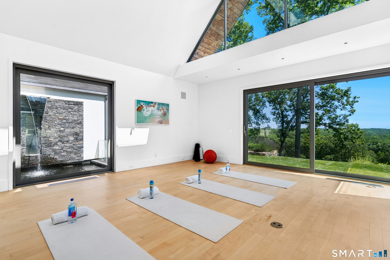
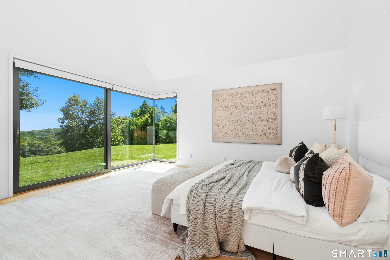
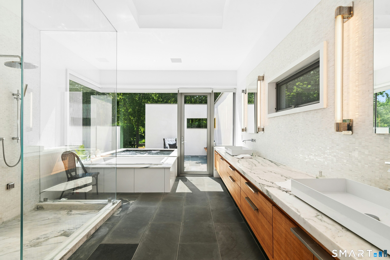
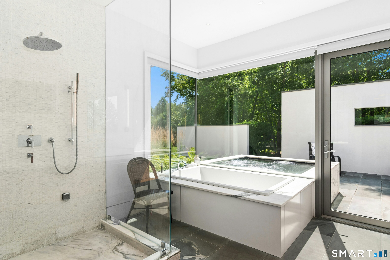
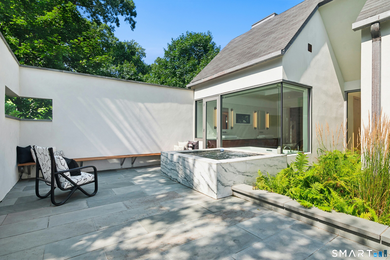
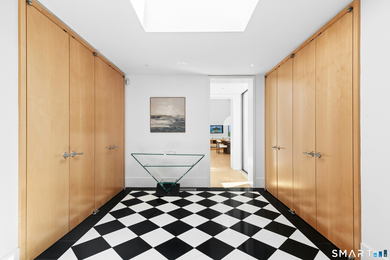
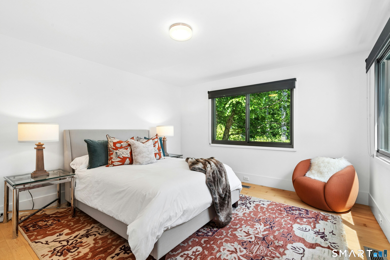
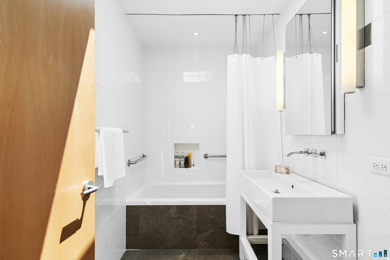
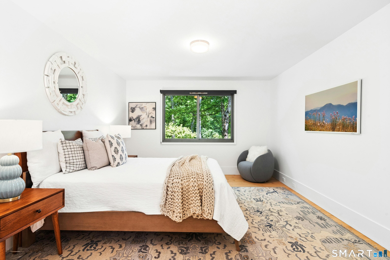
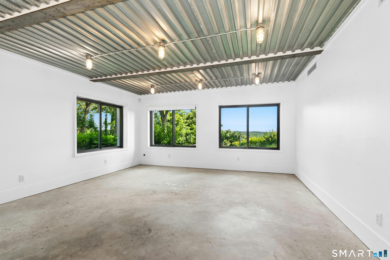
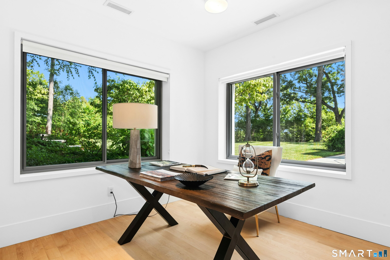
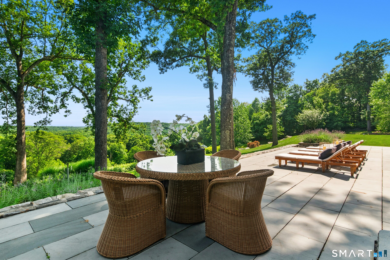
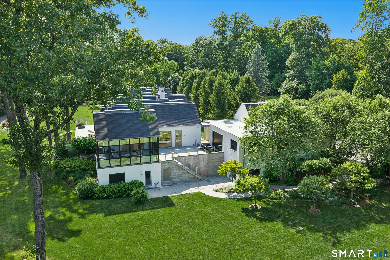
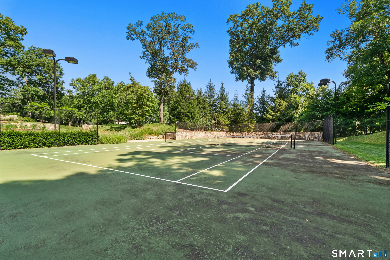
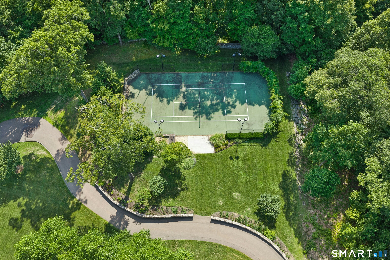
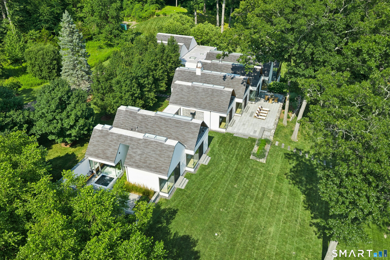
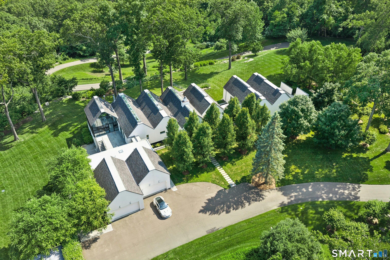
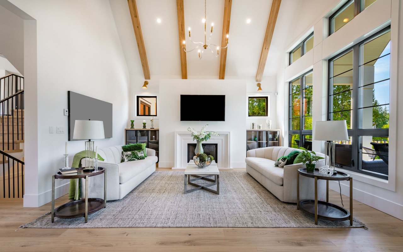
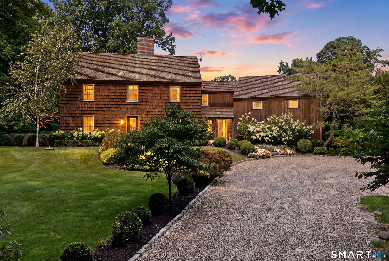
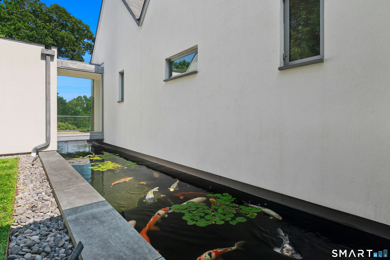
Welcome to 10 Dragonwood Lane - The Iconic Origami House Set on an extraordinary 15.57-acre estate spanning four separately deeded parcels, 10 Dragonwood Lane is a one-of-a-kind architectural masterpiece that seamlessly blends modern design, luxury, and nature. Known as the Origami House, this remarkable residence offers unparalleled privacy, tranquility, and future development potential while bordering a serene nature preserve. A winding, tree-lined driveway leads past flowering cherry trees, a private electronic gate, and a lighted tennis court before unveiling the home's breathtaking contemporary design. Conceived by the renowned Leroy Street Studio of Manhattan, the approximately 8,500-square-foot residence draws inspiration from the art of folded geometry. Sculptural cube-like forms create dramatic ceiling heights, expansive walls of glass, and light-filled interiors that effortlessly blur the distinction between indoor and outdoor living. At the heart of the home is the spectacular Glass Great Room, inspired by I.M. Pei's iconic Louvre Pyramid. Enclosed by glass on three sides, this extraordinary space opens onto an expansive terrace overlooking one of two cascading waterfalls within the estate's nationally recognized koi sanctuary. Designed for both sophisticated everyday living and grand-scale entertaining, the residence offers:

Overview

Property Status
For Sale
Lot Size
15.57 Acres
MLS ID
24196609
Property Type
Residential
Year Built
2013

Features & Amenities

Total Area
8,586 Sq.Ft.
Neighborhood
Weston
Architecture Styles
Contemporary
Water Frontage
Not Applicable
Garage Spaces
3.0
Water Source
Private Well
Roof
Asphalt Shingle
Lot Features
Secluded, Treed, Borders Open Space, Professionally Landscaped, Rolling
Parking
Attached Garage
Heat Type
Hot Water, Radiant, Zoned
Air Conditioning
Central Air
Laundry Room
Lower Level, Main Level
Appliances
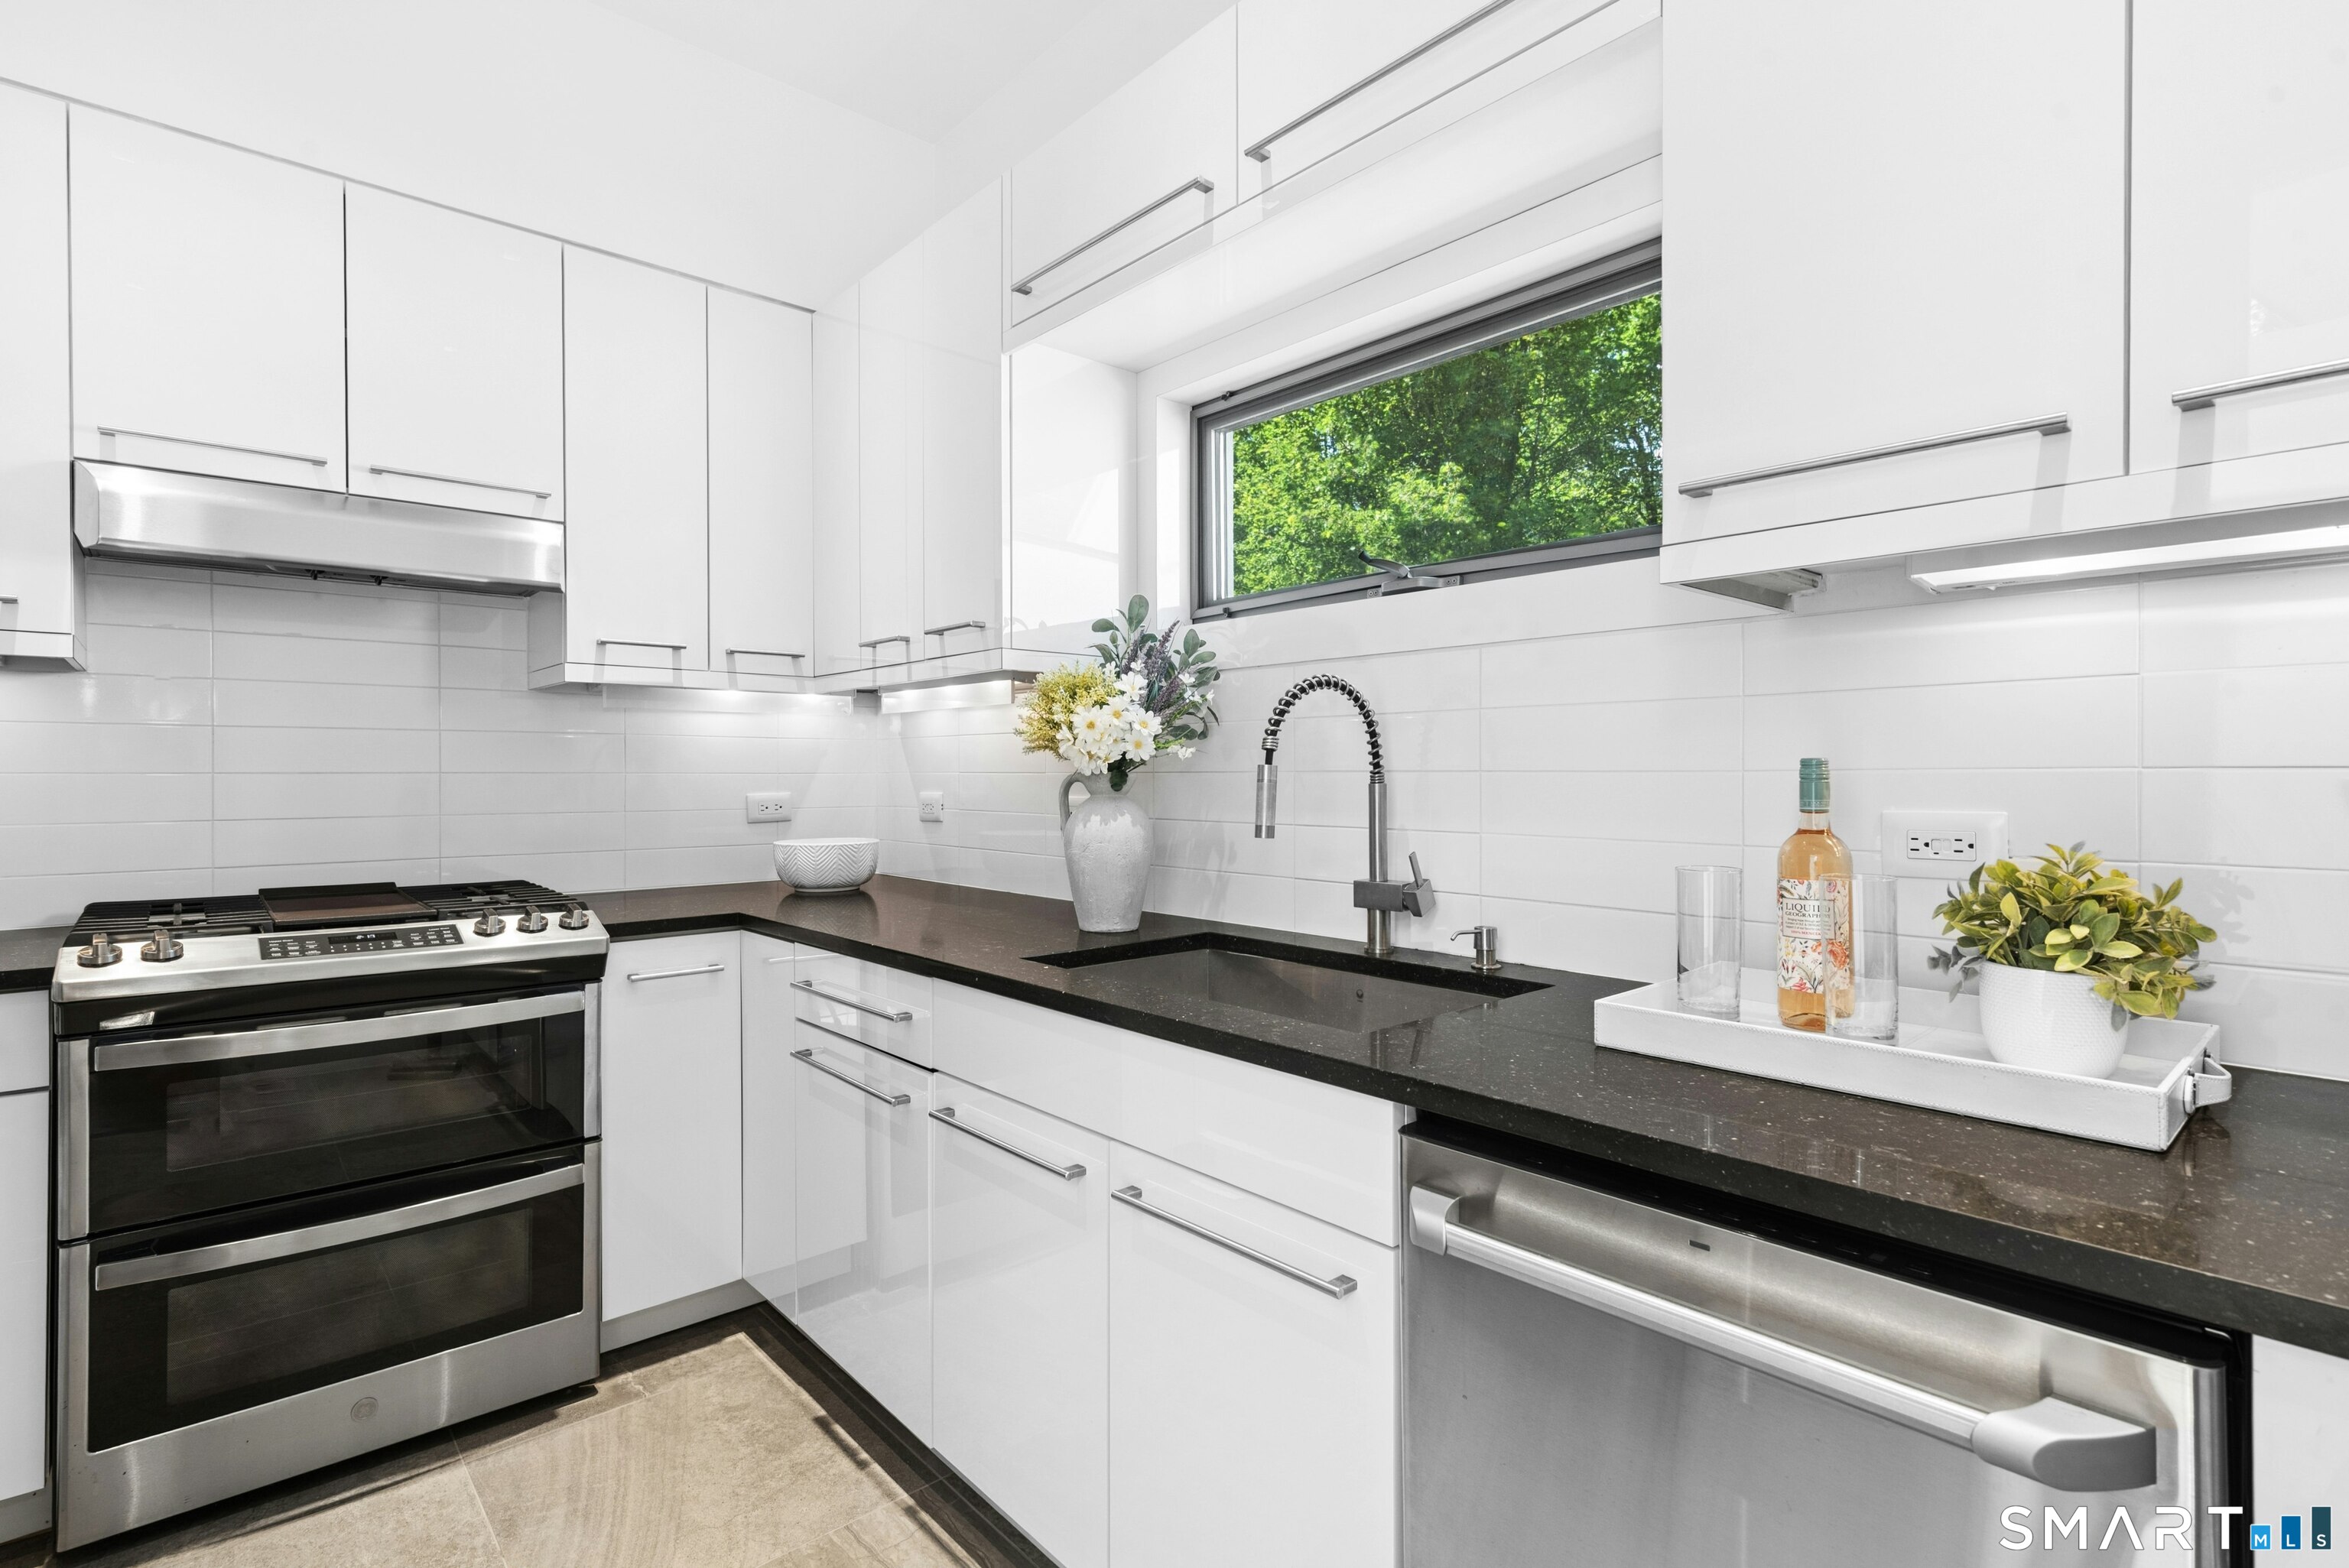
Gas Cooktop, Oven/Range, Wall Oven, Microwave, Range Hood, Subzero, Dishwasher, Washer, Dryer, Wine Chiller
Other Interior Features
Audio System, Auto Garage Door Opener, Cable - Pre-wired, Open Floor Plan, Security System
Sewer
Septic
Substructure
Concrete
Other Exterior Features
Underground Utilities, Shed, Tennis Court, Lighting, Hot Tub, Stone Wall, Underground Sprinkler, Patio
Elementary School
Hurlbutt
Middle School
Weston
High School
Weston
Sales Price
$6,500,000
Real Estate Tax
$75,282/yr
Zoning
R

Downloads

10 Dragonwood Lane

Schedule a Tour

I would love to help you see this beautiful home! As a full-service brokerage, I can help you tour. Please submit an offer, and answer questions about the buying process.

Thank you

for your interest in 10 Dragonwood Lane, Weston, Connecticut 06883

10 Dragonwood Lane
Navigate
Weston

Explore Weston

read more
10 Dragonwood Lane
explore in 3d

Mortgage Calculator

Estimate your monthly mortgage payment, including the principal and interest, property taxes, and HOA. Adjust the values to generate a more accurate rate.
$0,000 Your Payment 20 15 65
$0,000 Your Payment

I'm Interested In

10 Dragonwood Lane

or
  • CallWilliam Martin

    License #10301219510 | 10301215232 | RES.0795002

    (917) 612-5372
  • Follow Me On Instagram