Nestled in the heart of Astoria, The Concord stands as the crown jewel of cooperative living, celebrated for its timeless elegance, lush landscaping, and architectural charm. Perched on the top floor, this beautifully redesigned 2.5-room residence is an exceptionally rare find, a spacious studio that lives more like a one-bedroom, offering scale, craftsmanship, and character that are nearly impossible to duplicate.
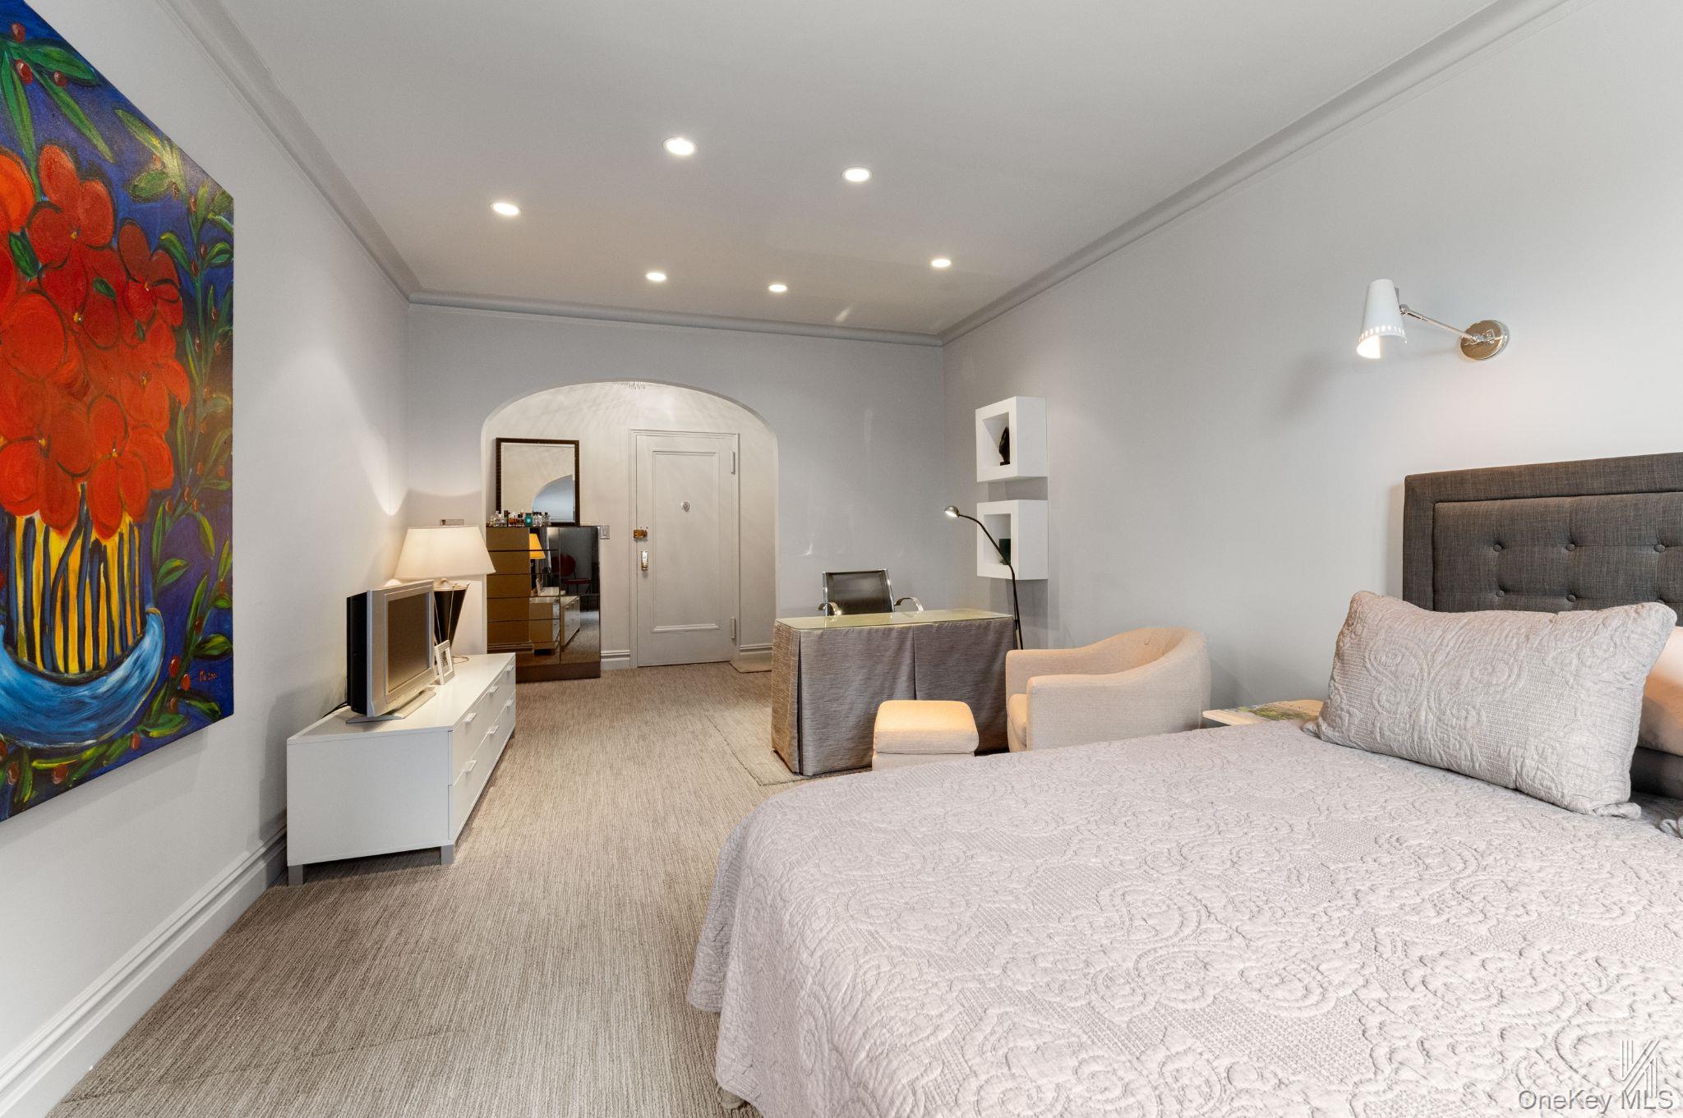
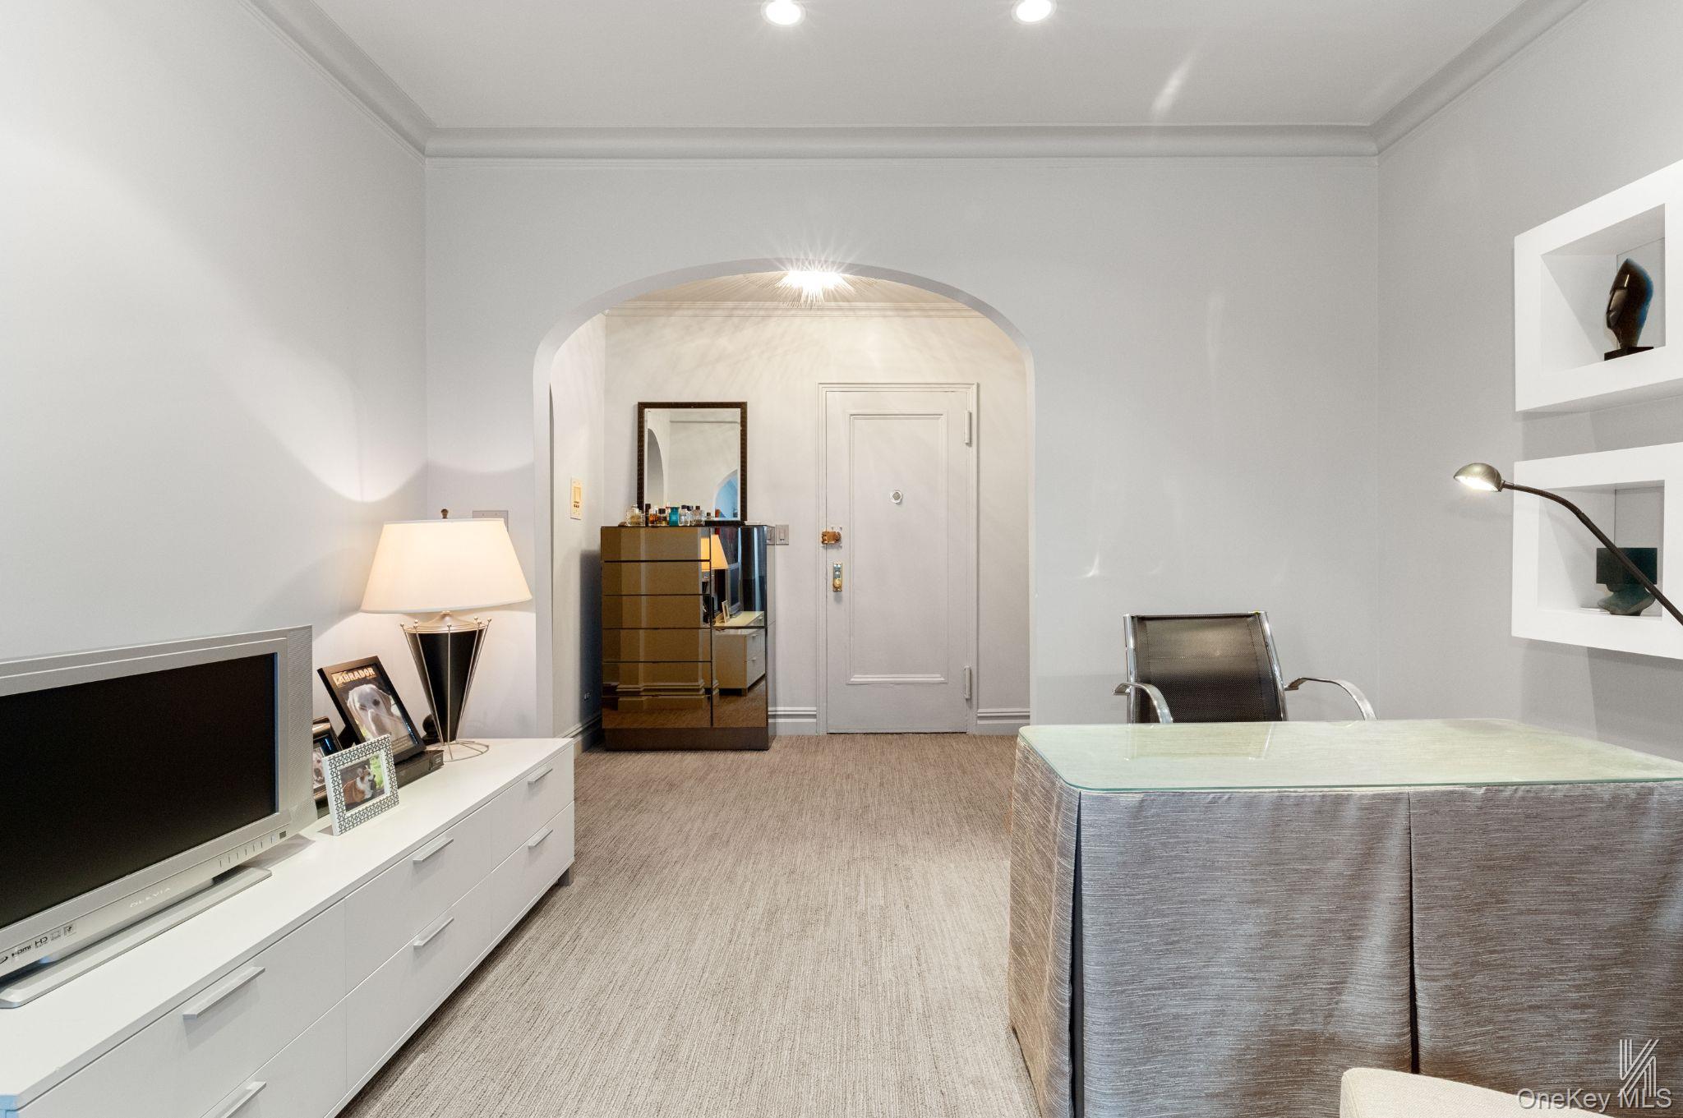
From the moment you enter, the home reveals a level of detail and sophistication that sets it apart. A gracious foyer welcomes you with a striking starburst chandelier, intricate crown moldings, picture-frame moldings, and original archways that create depth and visual interest. The walls have been fully skim-coated, allowing the moldings and architectural details to shine against a smooth, gallery-style finish. More than just a passageway, this foyer offers a versatile space that can serve as a reading nook, a secondary seating area, or even a charming home office.
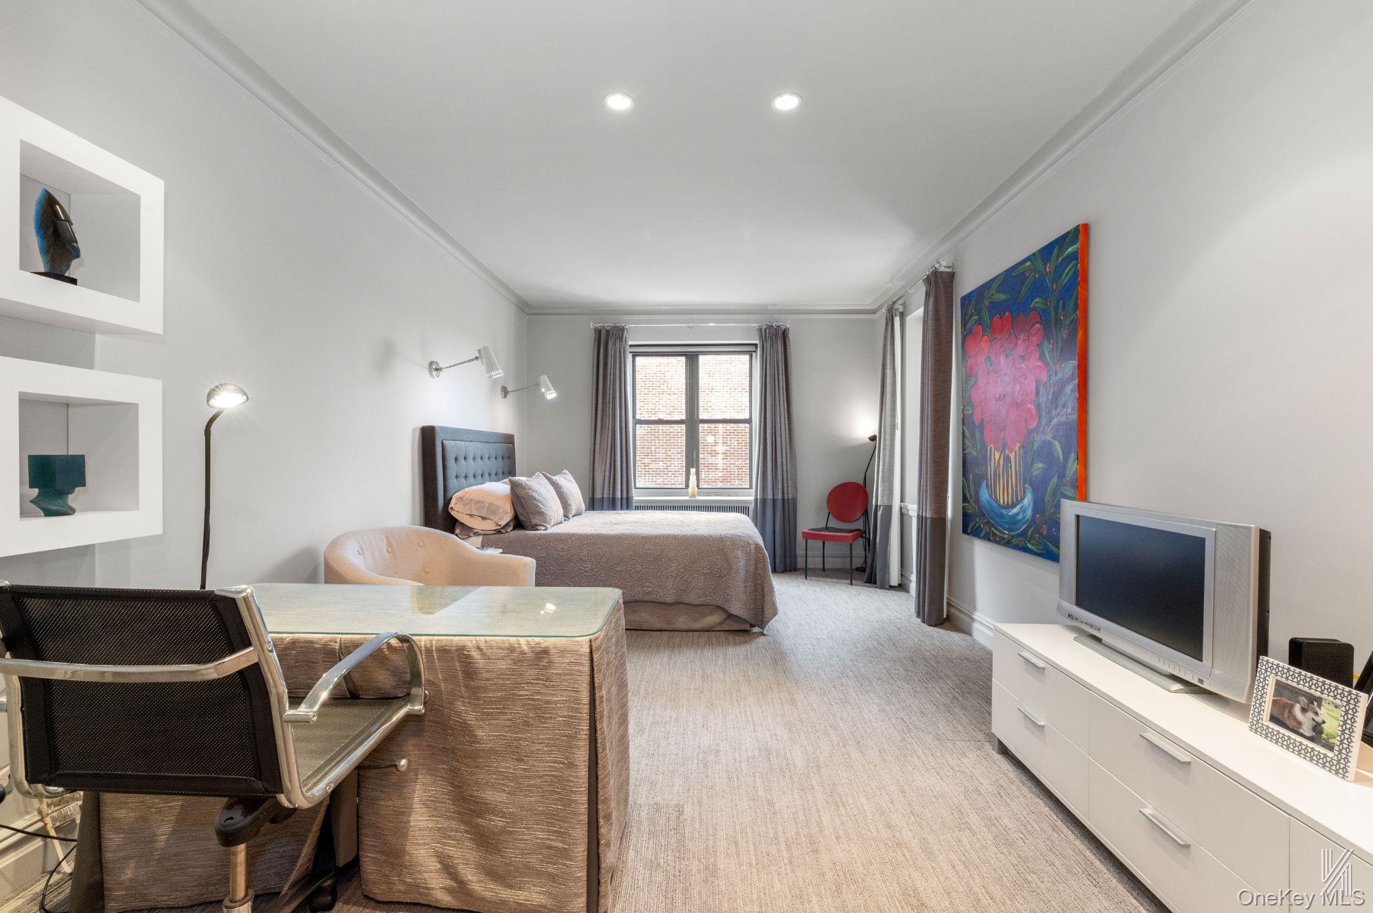
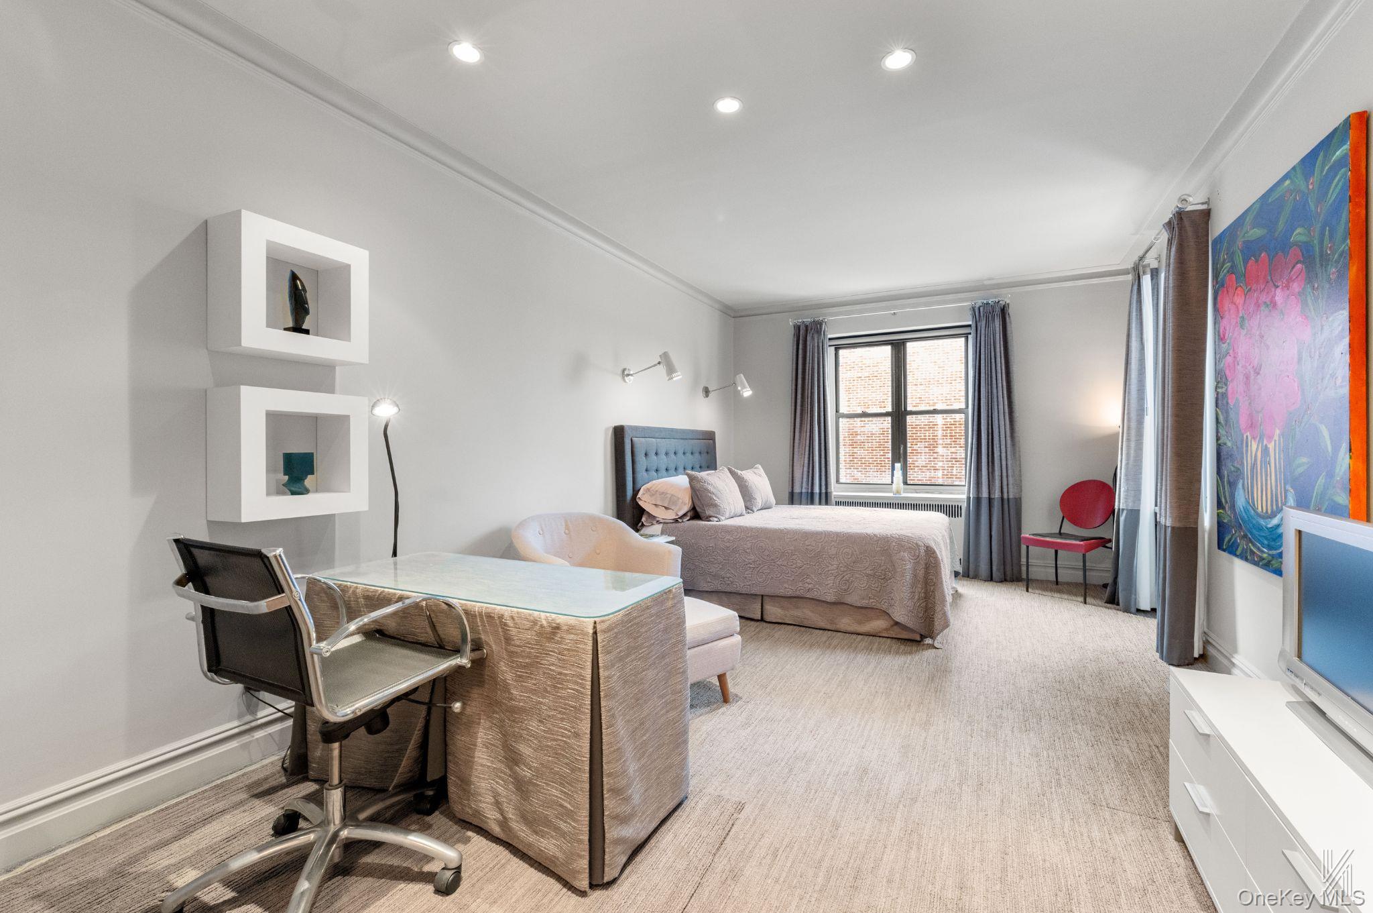
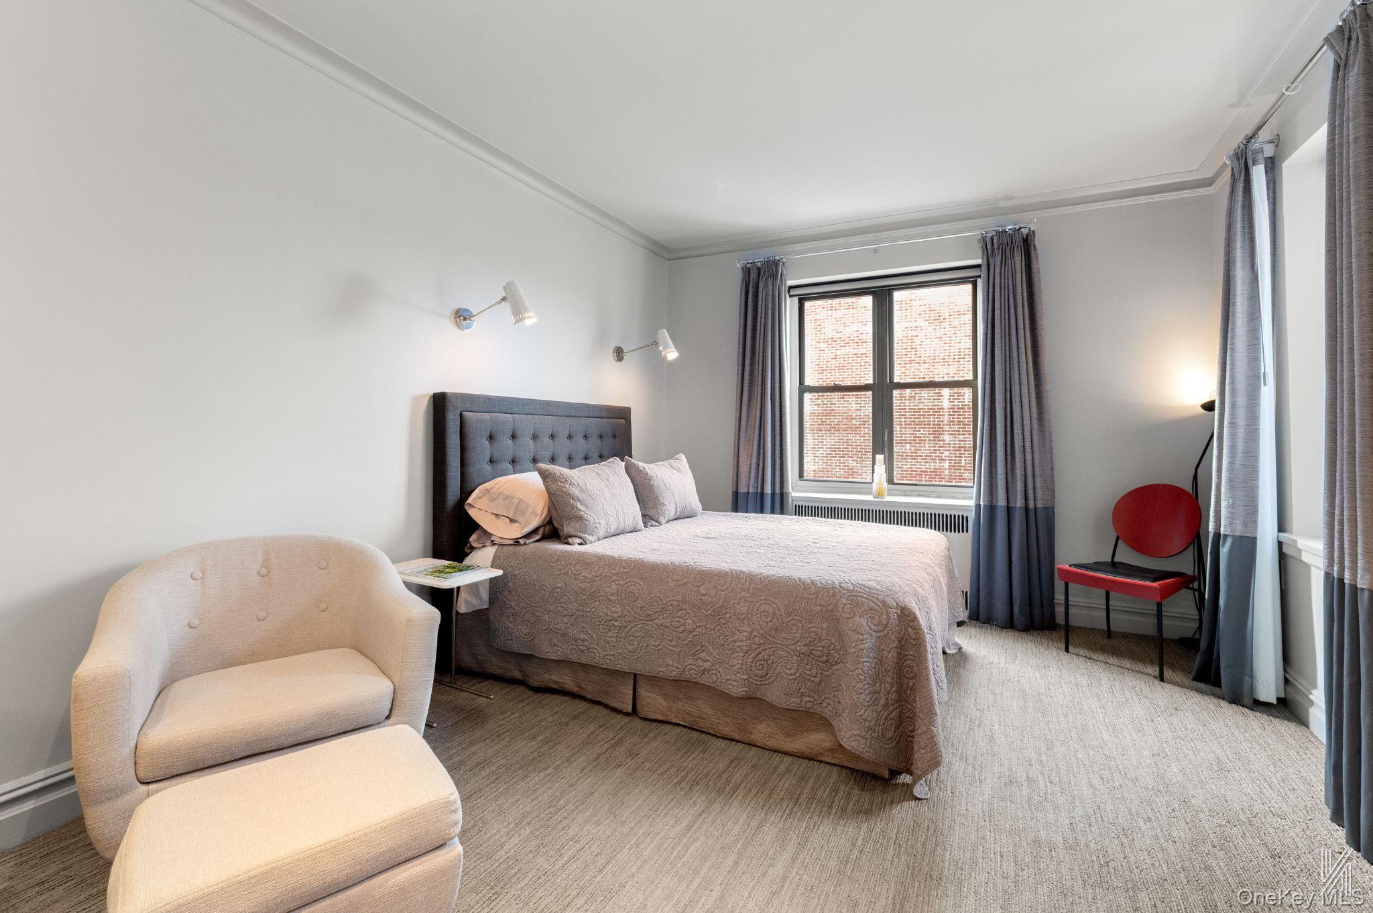
The living area is airy and inviting, thoughtfully proportioned to accommodate distinct living and sleeping areas. Custom drapes and roller shades add an elevated, tailored feel, while mid-century modern swing-arm sconces and recessed lighting bring warmth and ambiance. Throughout the home, classic glass door knobs paired with new doors and three generous closets underscore the careful balance of prewar charm and modern functionality.
The oversized eat-in kitchen is nothing short of remarkable, an extraordinary feature in any studio and truly the heart of the home. Designed with both beauty and practicality in mind, it features soft grey modern shaker cabinetry with slim contemporary hardware, stone plank tile flooring, a French-door refrigerator, Bosch dishwasher, slide-in gas stove, microwave, and custom pantry cabinetry with deep additional drawers. This kitchen not only elevates daily living but also offers the scale and storage of a much larger residence, making it ideal for cooking, entertaining, or simply enjoying the luxury of space.
The bathroom continues the home’s modern-classic aesthetic, offering a sleek rectangular pedestal sink, refined tilework, and a chrome three-sphere glass vanity light that adds a touch of glamour. Every element has been thoughtfully selected to create a serene, stylish retreat.
Situated on the top floor of one of Astoria’s most distinguished cooperatives, this residence is quiet, bright, exceptionally private, and offers a unique view of the Manhattan skyline from the living and sleeping area. The building’s meticulously maintained grounds, warm sense of community, and enduring reputation as one of the neighborhood’s most desirable addresses further enhance the appeal of this special home.
This is a rare opportunity to own a residence that blends thoughtful design, historic charm, and modern sophistication—all within a coveted cooperative at the center of Astoria. A true gem for the discerning buyer seeking a home that is as functional as it is beautiful, and as timeless as it is unique.
This unit may also be purchased with the adjacent apartment, offering the potential to create a truly extraordinary and unique two-bedroom, two-bath home with approximately 1,100 square feet of living space.