Property photo 1
Property photo 2
Property photo 3
Property photo 4
Property photo 5
0 Beds
1 Bath
441 sqft

$725,000

37-26 32nd Street Unit: 2K, Long Island City NY, 11101

Price per sqft$1,643.99
Built in2022
Property size441 sqft
Property typeCondominium

Policies

Pets Allowed
Yes
Courtesy of MYNY Residential, Christopher F. Bowser Listing Contact: (617) 874-7800

Overview

Active

Listed Jun 12, 2026

Updated Aug 21

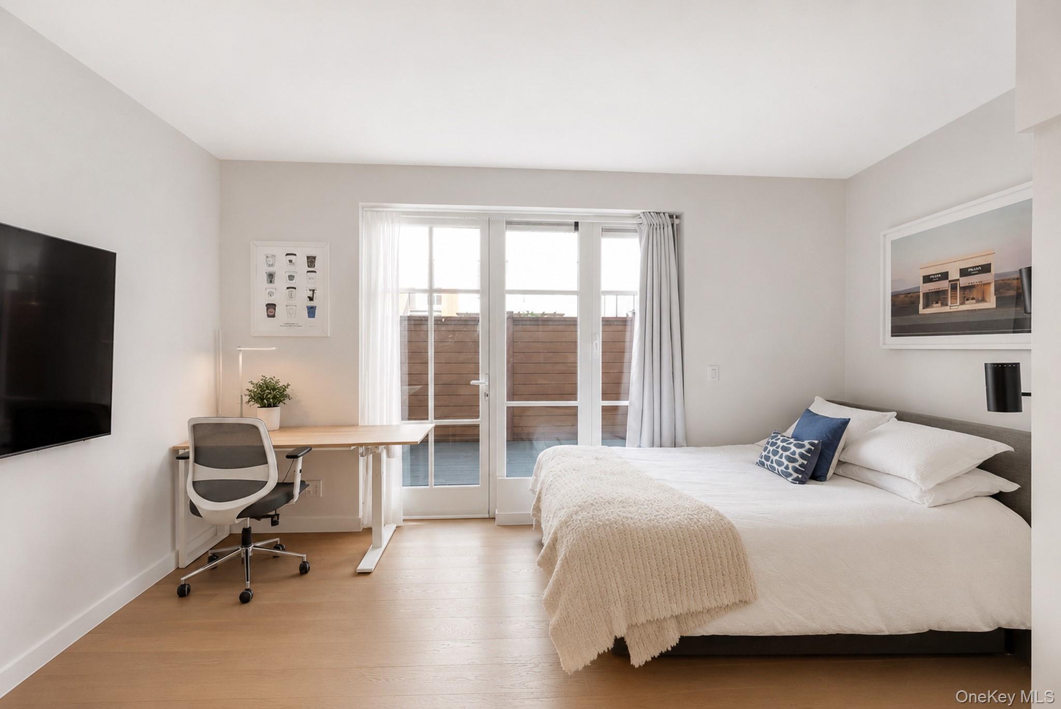
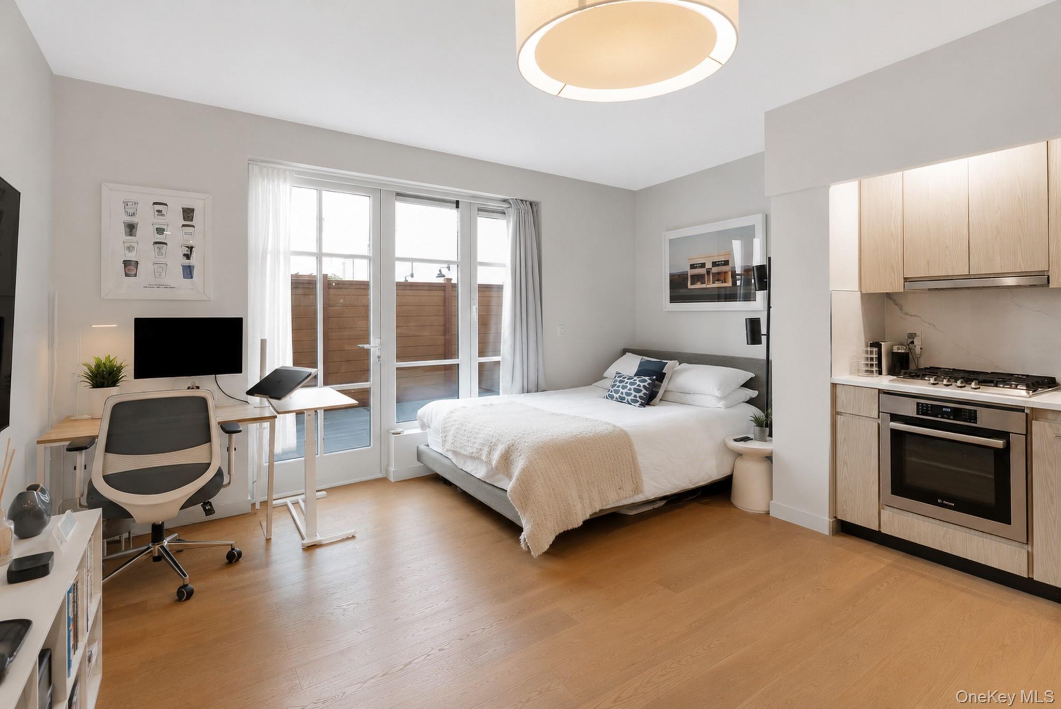
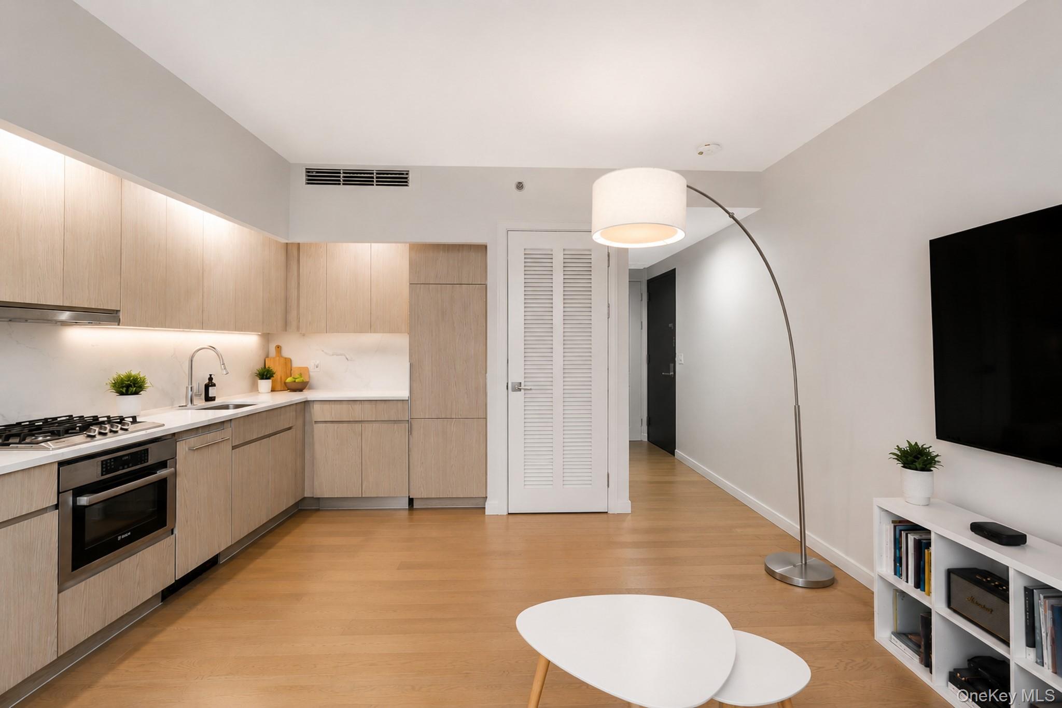
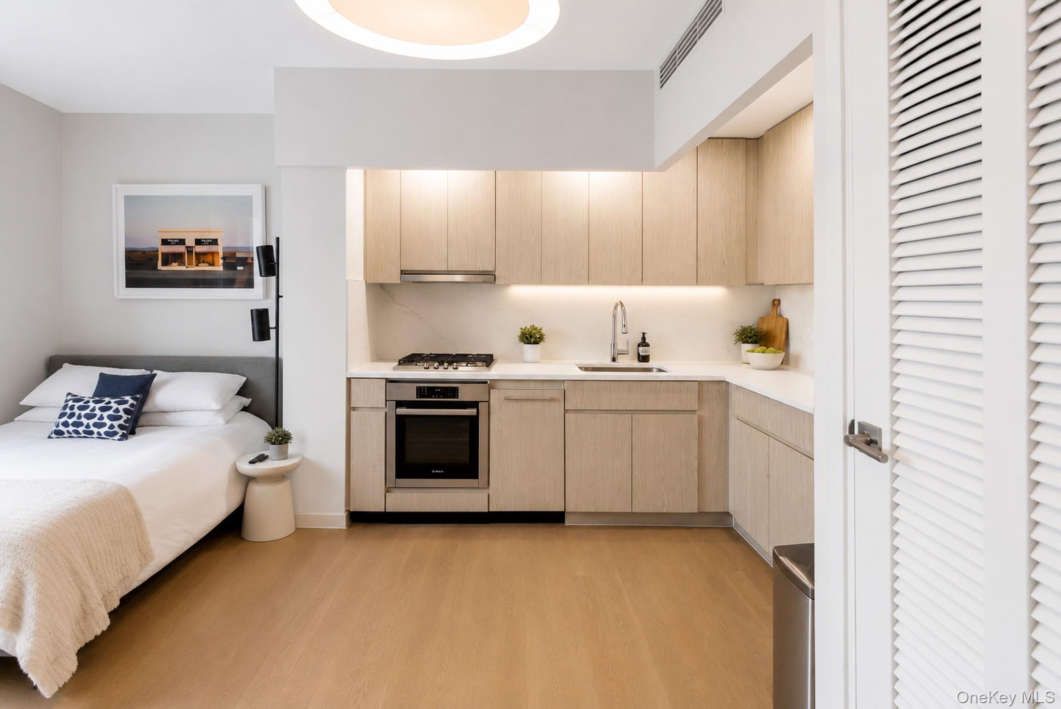
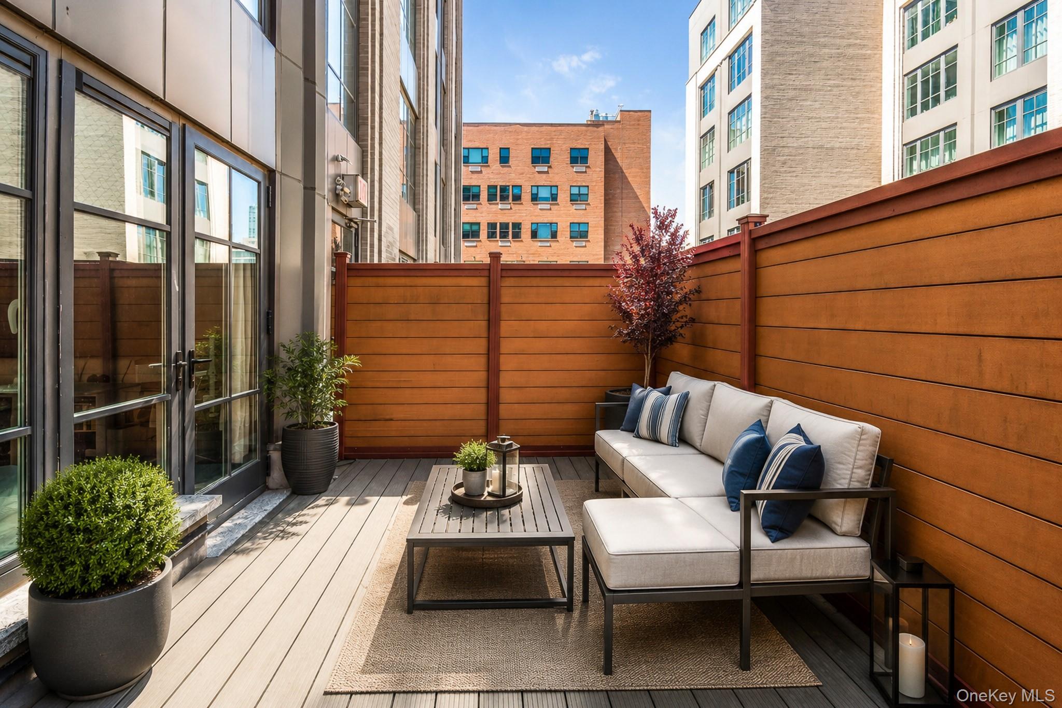
Welcome to this beautifully designed studio residence featuring its own private outdoor retreat. Located in the heart of vibrant Long Island City, this sophisticated condominium offers a perfect blend of style, comfort, and functionality. An intelligently designed layout maximizes every square foot, while oversized triple-pane windows fill the home with abundant natural light. Wide-plank oak flooring, refined finishes, and warm organic tones create a serene and inviting atmosphere throughout. A state-of-the-art VRF heating and cooling system provides precise climate control year-round, while a smart-lock entry door and Akuvox intercom system offer both convenience and security. Thoughtfully arranged to create distinct living, dining, and sleeping areas, this bright and airy studio feels remarkably spacious while remaining easy to maintain. The sleek single-line kitchen features elegant Carrara quartz countertops and backsplash, custom grey oak cabinetry, and premium integrated appliances by Bosch and Blomberg, delivering both beauty and performance. The spa-inspired bathroom is finished with herringbone porcelain flooring, oversized slab wall tiles, and a custom floating vanity accented by warm wood tones. A walk-in shower equipped with luxurious rain and handheld fixtures completes the space. Step outside to your private outdoor oasis—an ideal setting for morning coffee, dining al fresco, or simply unwinding after a long day in one of New York City's most exciting neighborhoods. The Eden Condominium is a new development project designed by architect, Stephen B. Jacobs of SBJ Group, with interiors imagined by Andreas Escobar of Lemay+Escobar. It is composed of a pair of residential towers that conceal a lush courtyard sanctuary with lounge cabanas, multiple seating areas, BBQ stations, and a tranquil reflection pool with a gorgeous cherry blossom. Additional amenities include on-site parking, bicycle storage, a state-of-the-art fitness center, sauna, and yoga studio, cold storage, and an entertaining lounge with a full kitchen. It is moments from a variety of restaurants, bars, cafes, and shops, and it is close to Astoria and Museum of the Moving Image. Nearby subway lines include the N/R/W/M.

$4,823/mo

Est. mortgage payment based on a $725,000 home price.

All estimates are provided by Luxury Presence for informational purposes only. Actual amounts may vary.

Additional information

MLS® ID
1012785

Interior Features

Bedrooms
0
Bathrooms
1
Cooling
Yes
Heating
Yes
Basement
No

Other Property Details

Taxes
$4,188
Tax Frequency
Annually
Association Fee Frequency
Monthly
Garage
Yes

Listings courtesy of OneKey MLS as distributed by MLS GRID

All information deemed reliable but not guaranteed and should be independently verified. All properties are subject to prior sale, change or withdrawal. Neither listing broker(s) nor William Martin shall be responsible for any typographical errors, misinformation, misprints and shall be held totally harmless. Properties displayed may be listed or sold by various participants in the MLS.

Based on information submitted to the MLS GRID as of 9:44 PM UTC on 8/21/2026. All data is obtained from various sources and may not have been verified by broker or MLS GRID. Supplied Open House Information is subject to change without notice. All information should be independently reviewed and verified for accuracy. Properties may or may not be listed by the office/agent presenting the information.

©2026
OneKey MLS. All rights reserved.

DMCA Notice


Powered by Luxury Presence