Property photo 1
Property photo 2
Property photo 3
Property photo 4
Property photo 5
1 Bed
2 Baths
967 sqft

$539,000

593 Heritage Hills Drive Unit: C, Somers NY, 10589

Price per sqft$557.39
Built in1990
Property size967 sqft
Property typeCondominium
Courtesy of Houlihan Lawrence Inc., Donna O'Connell Listing Contact: 914-277-8040

Overview

Active

Listed Oct 1, 2026

Updated 40h ago

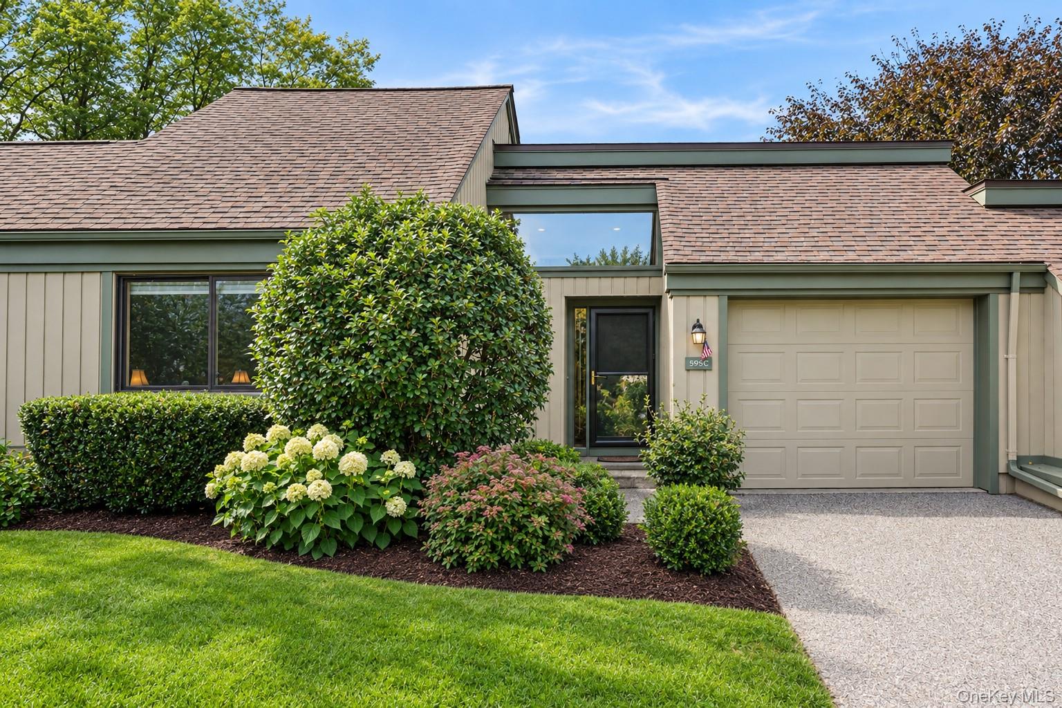
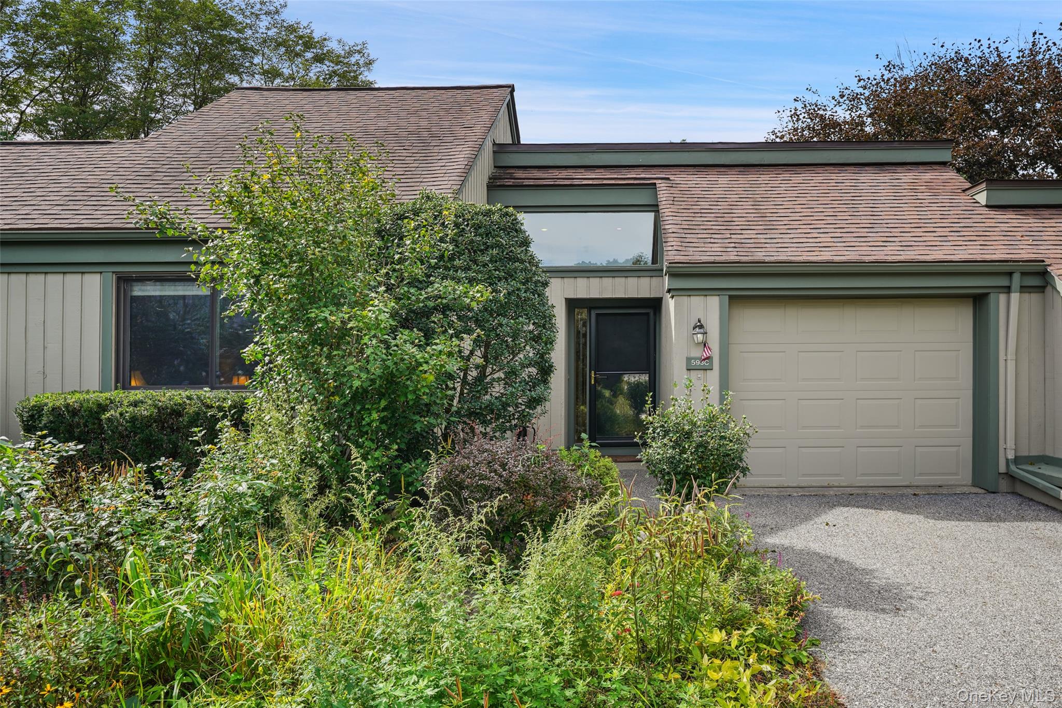
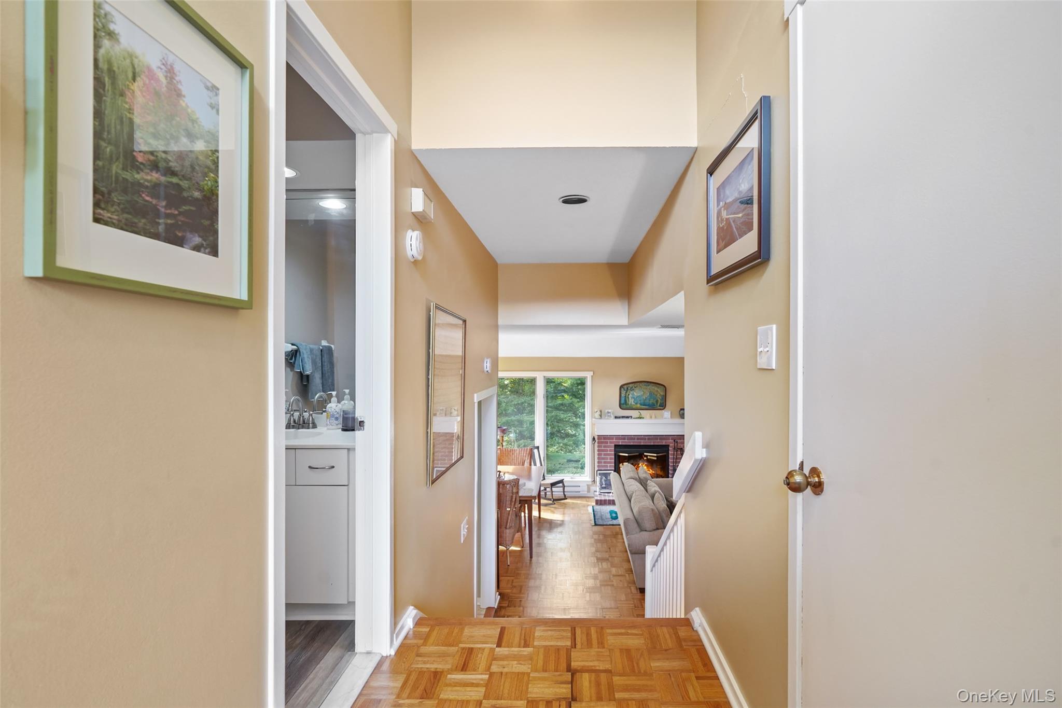
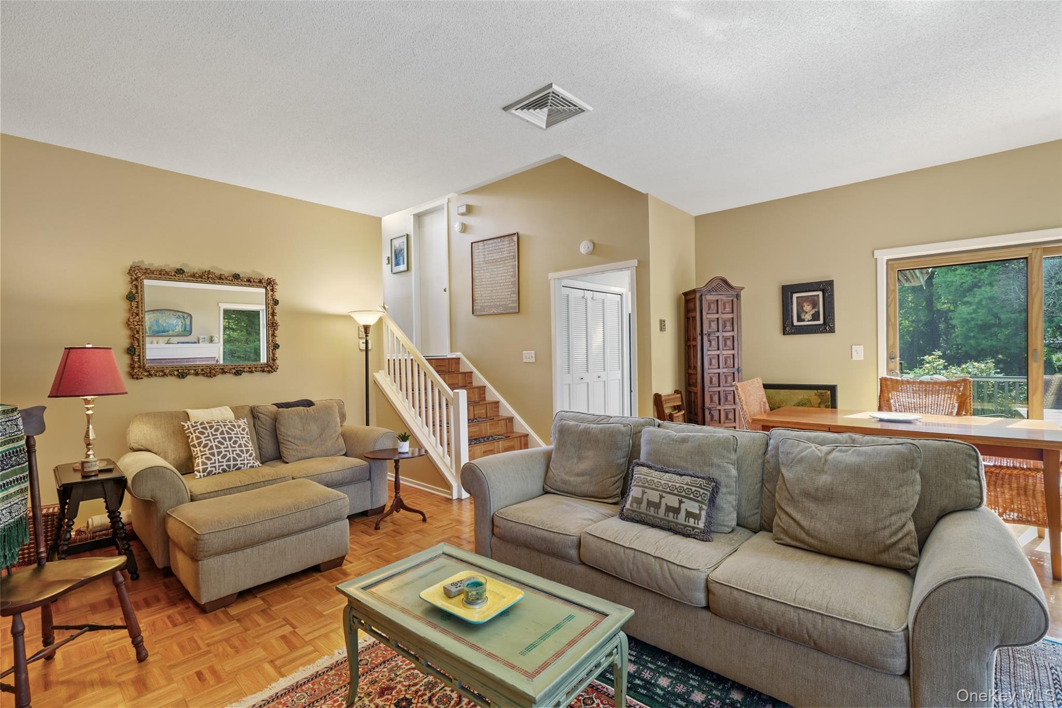
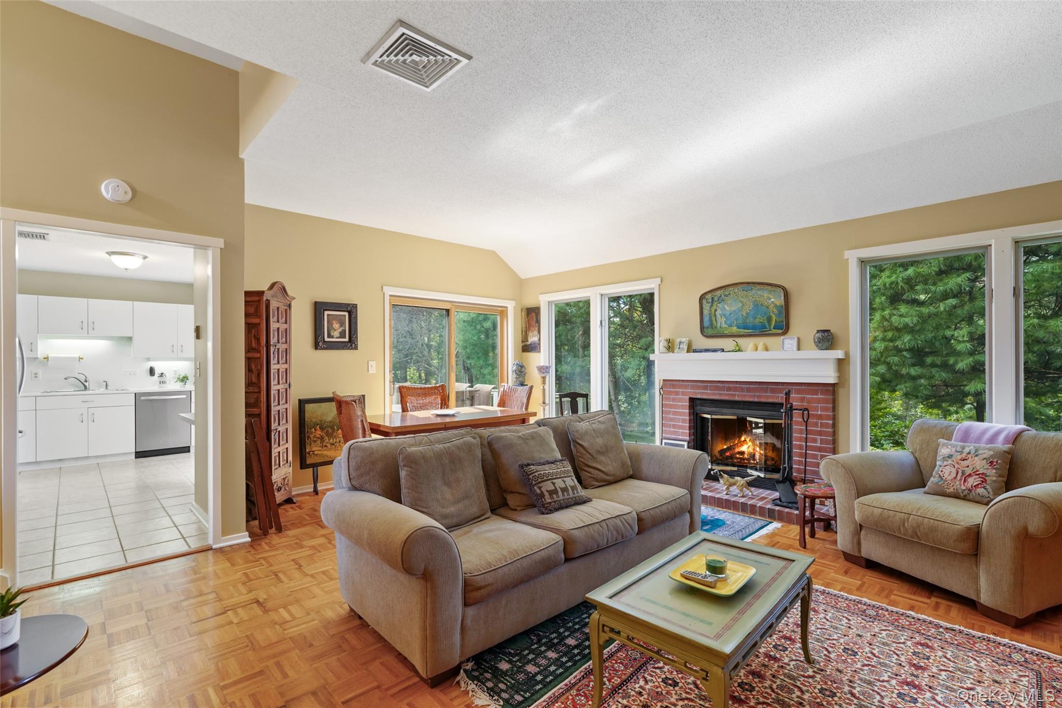
Fabulous one-bedroom, 1.5-bath Guilford model with a one-car attached garage, bright and sunny interior, and a private backyard overlooking the pool area. The primary bedroom with parquet wood flooring is conveniently located on the entry level and features an ensuite bath with an updated walk-in shower, along with a powder room and garage. Just seven steps down, the inviting eat-in kitchen offers stainless-steel appliances and sliders leading to the oversized Trex deck, complete with an electric Sunsetter awning and private yard. The spacious living room features an electric fireplace, parquet wood flooring, a wall of custom built-in shelving and drawers, and a dining room area. Andersen sliders provide access to the deck from both the living room and kitchen, creating an easy flow for indoor-outdoor living. Walk to the pool and tennis courts and enjoy all that the Heritage Hills lifestyle has to offer, including 5 pools, tennis, pickleball, 24-hour security with EMS, shuttle service to trains and shopping, and so much more. Additional features include a new hot water heater (2025) and A/C (2012). A wonderful opportunity to enjoy comfortable condo living with exceptional indoor and outdoor spaces. Additional Information: HOA of $481.74/month, includes (Condo 25 fee of $351.00) and (Society fee of $130.74). Buyers are required to pay $2,000 to the Society at closing, plus two months' Condo 25 common charges ($702) at closing. No current assessments. Taxes are $3,878.96 before the Basic STAR exemption of $1,447.

$3,586/mo

Est. mortgage payment based on a $539,000 home price.

All estimates are provided by Luxury Presence for informational purposes only. Actual amounts may vary.

Additional information

MLS® ID
1056224

Interior Features

Bedrooms
1
Bathrooms
2
Fireplace
Yes
Cooling
Yes
Heating
Yes
Basement
No

Exterior Features

Lot Size
0 Acres

Other Property Details

Taxes
$3,879
Tax Frequency
Annually
Association Fee Frequency
Monthly
Garage
Yes
Pets Allowed
Yes
55+/Senior Community
No

Listings courtesy of OneKey MLS as distributed by MLS GRID

All information deemed reliable but not guaranteed and should be independently verified. All properties are subject to prior sale, change or withdrawal. Neither listing broker(s) nor William Martin shall be responsible for any typographical errors, misinformation, misprints and shall be held totally harmless. Properties displayed may be listed or sold by various participants in the MLS.

Based on information submitted to the MLS GRID as of 6:50 AM UTC on 10/9/2026. All data is obtained from various sources and may not have been verified by broker or MLS GRID. Supplied Open House Information is subject to change without notice. All information should be independently reviewed and verified for accuracy. Properties may or may not be listed by the office/agent presenting the information.

©2026
OneKey MLS. All rights reserved.

DMCA Notice


Powered by Luxury Presence